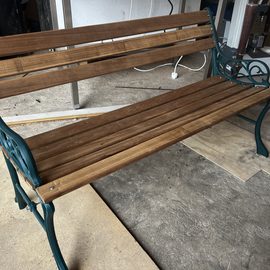
In March 2026, Royal Wootton Bassett Town Council contacted us regarding concerns with the existing steps used to access the stage at the Memorial Hall. The Council had received and discussed concerns during various meetings regarding the suitability of the existing steps from a Health & Safety perspective.
The main concerns identified were that the existing steps were considered to be too steep and insufficiently wide, potentially making them more difficult and less safe for people using the stage.
Requirements
Following discussions with the Council, it was established that replacement stage steps were required that would:
- Provide a safer and more practical means of accessing the stage.
- Reduce the steepness of the individual steps.
- Increase the available width of the steps.
- Incorporate an additional step to improve the overall rise between the floor and stage.
- Remain within approximately the same overall footprint as the existing unit.
- Be sufficiently lightweight to allow the steps to be moved when required.
- Be capable of being dismantled for storage, in keeping with the existing arrangement.
- Continue to utilise the existing handrails, as these were inspected and found to be satisfactory and did not require replacement.
Design and Measurements
Measurements of the existing stage and steps were taken to establish the available space and determine the most suitable design.
It was found that an additional step could be incorporated while simultaneously increasing the width of the individual steps. This allowed the overall arrangement to be improved without significantly increasing the total size of the unit.
A key consideration during the design process was the weight of the completed steps. Although it would have been possible to make the unit larger, doing so would have resulted in a heavier structure that would have been more difficult to move and handle. The final design therefore had to balance improved access and safety with the practical requirement for the steps to remain portable.
The existing handrails were also retained. As there were no identified issues with the handrails, reusing them avoided unnecessary additional work and materials while maintaining the existing support arrangement.
Materials and Construction
Once the design and measurements had been established, the individual components were prepared for construction.
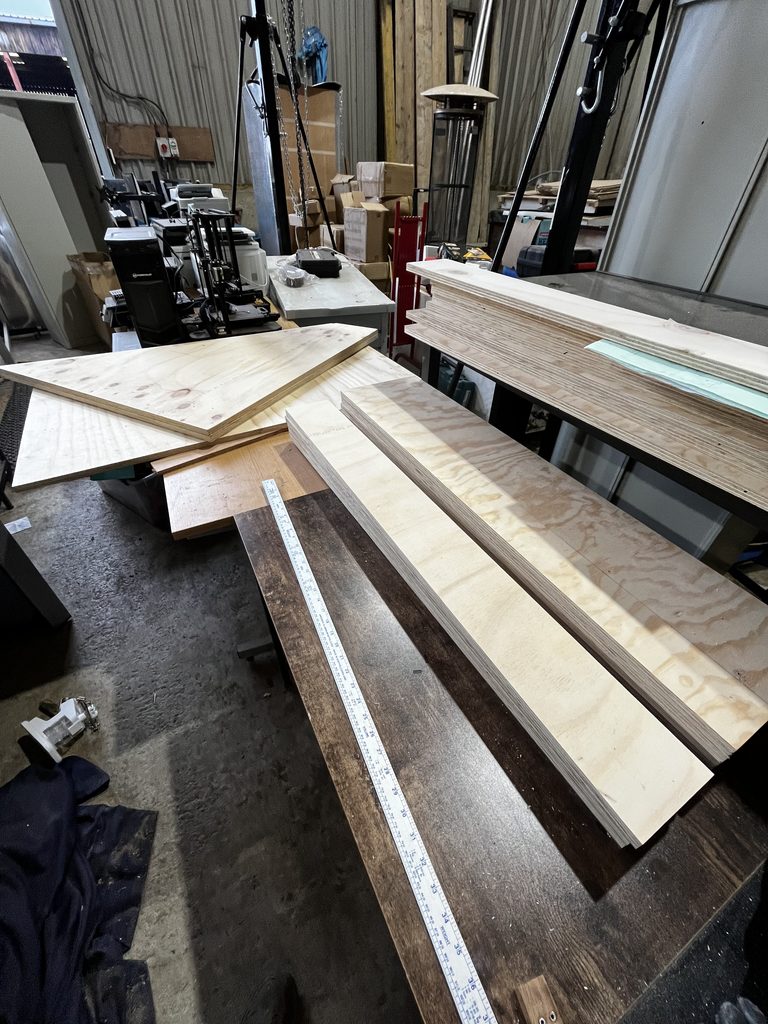
B&Q’s wood-cutting service was utilised to ensure that the timber components were cut accurately, consistently and square. Using the cutting service helped provide uniform dimensions across the various components and ensured that the cuts were straight and consistent before assembly commenced.
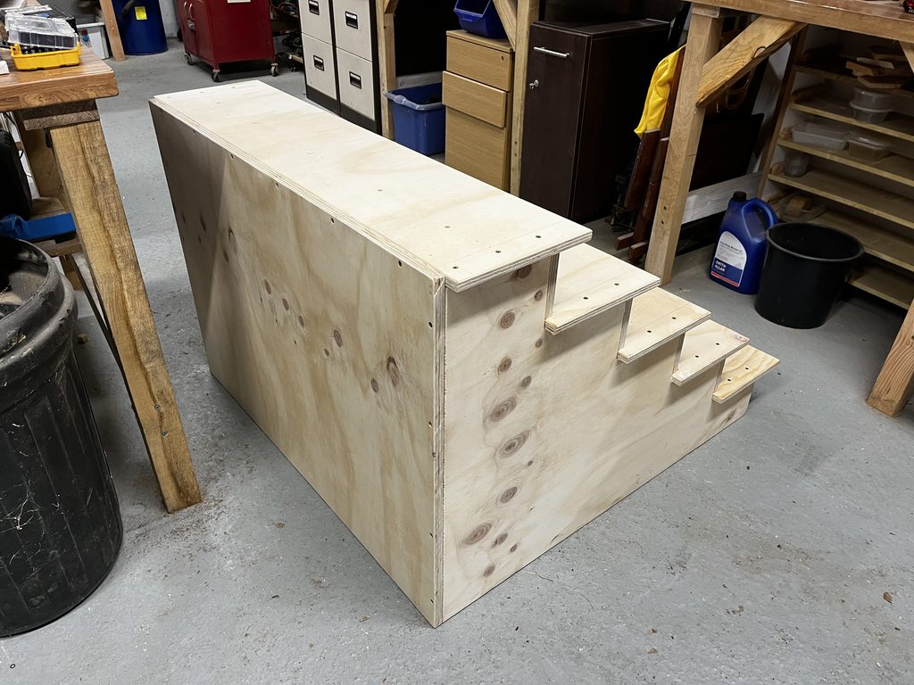
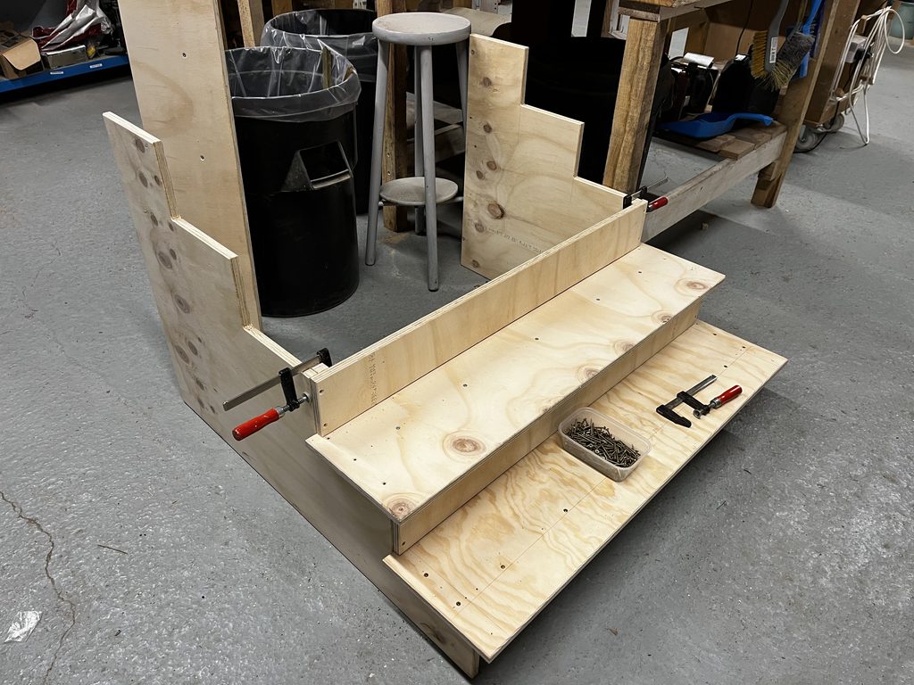
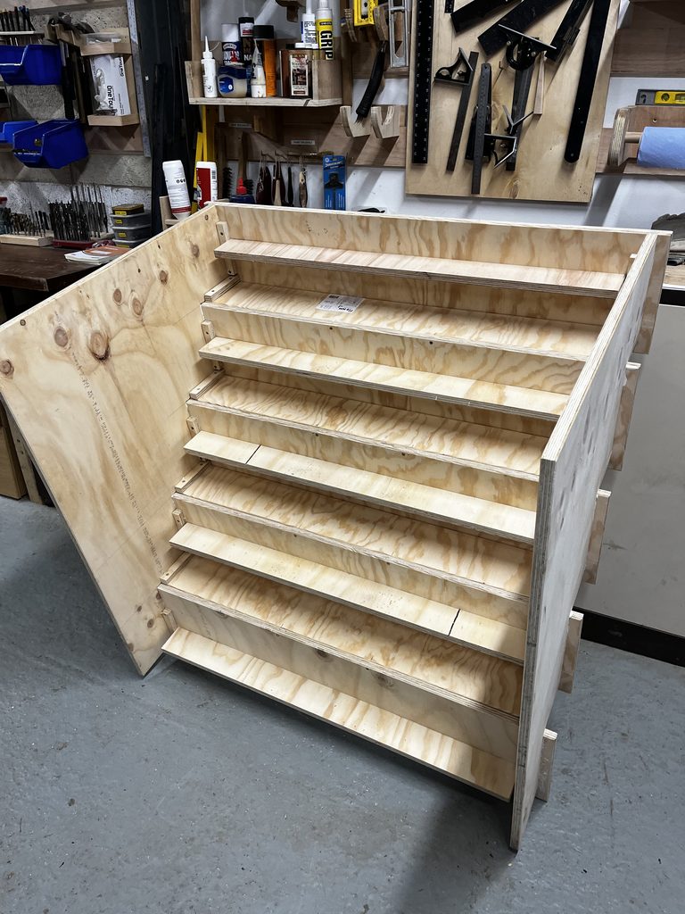
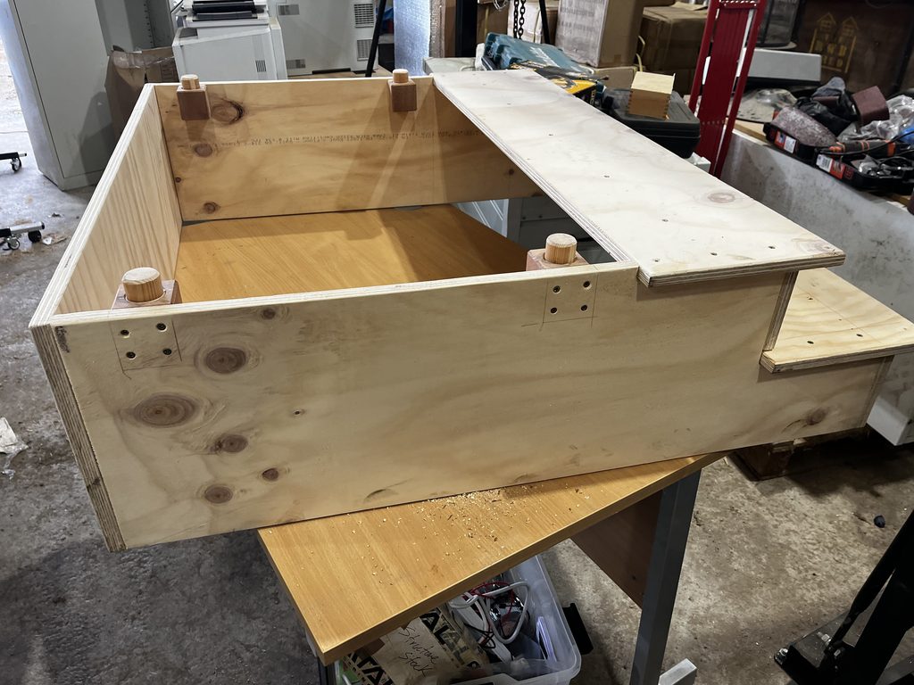
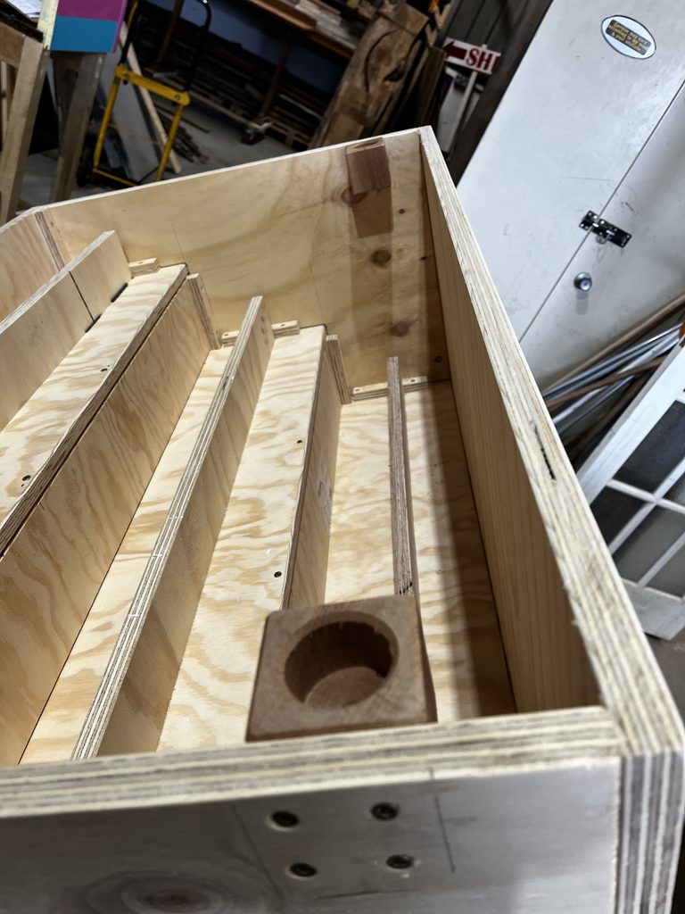
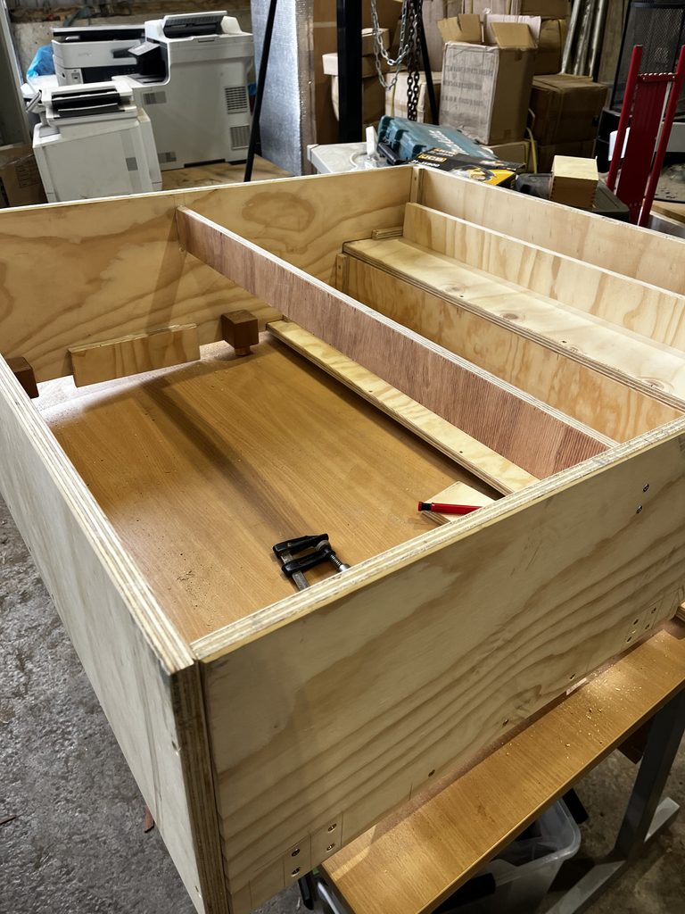
All of the required parts were cut and prepared first. The components were then assembled to create the completed stage steps, with consideration given to ensuring that the finished unit remained suitable for dismantling and storage.
The construction process therefore consisted of:
- Taking measurements of the existing stage and steps.
- Establishing the revised design and dimensions.
- Determining how an additional step could be incorporated.
- Increasing the width of the steps within the available overall dimensions.
- Preparing and cutting all timber components.
- Using B&Q’s cutting service to achieve consistent and accurate cuts.
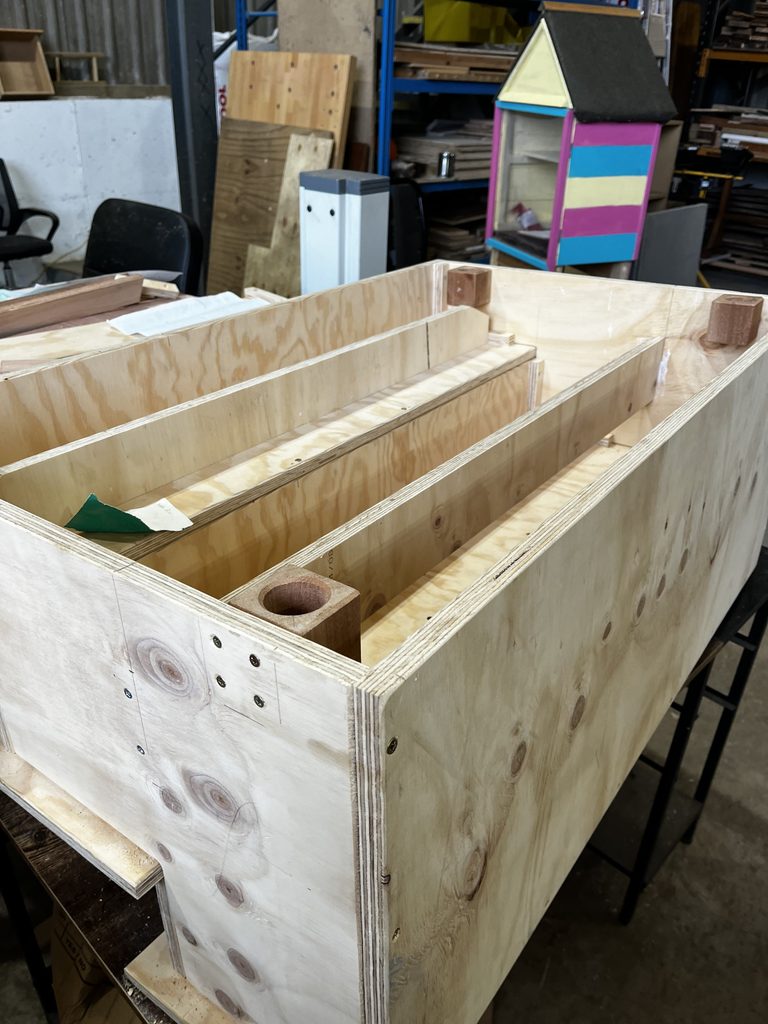
- Assembling the individual components.
- Ensuring the completed unit could still be dismantled for storage.
- Reusing the existing handrails.
- Completing the new steps and leaving them ready for the Council’s chosen finish.
Finishing
The completed steps were left unfinished at the request of Royal Wootton Bassett Town Council. The Council advised that it intended to apply its own covering or finish to the steps.
Leaving the timber unfinished at this stage also allowed the Council to select a finish appropriate to its intended use and the existing appearance of the Memorial Hall stage area.
Outcome
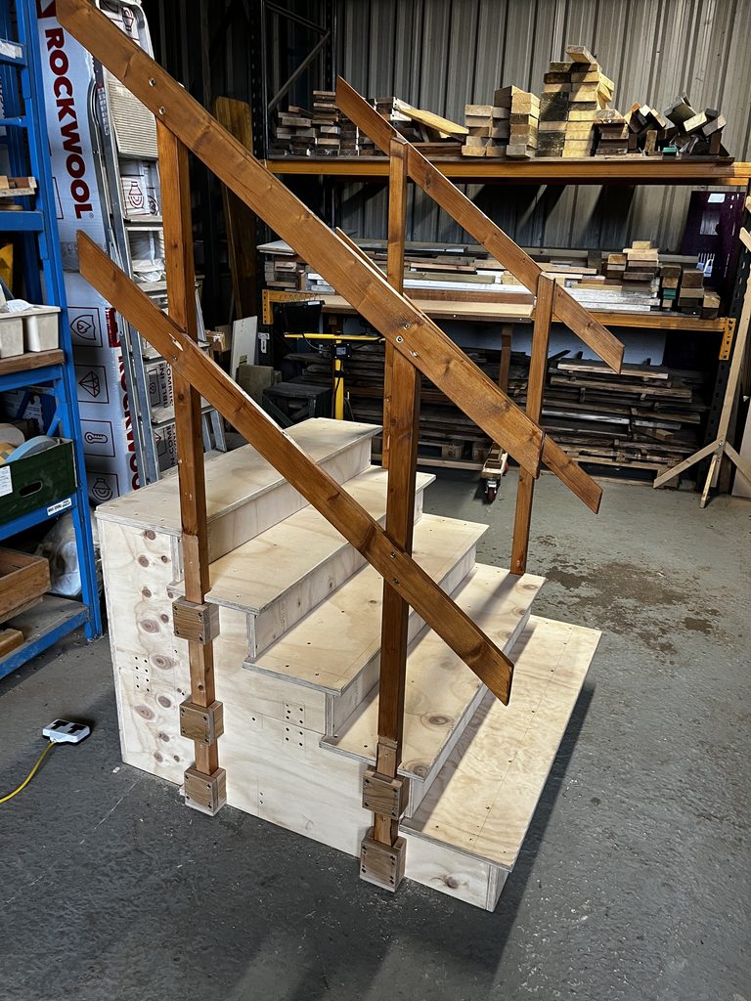
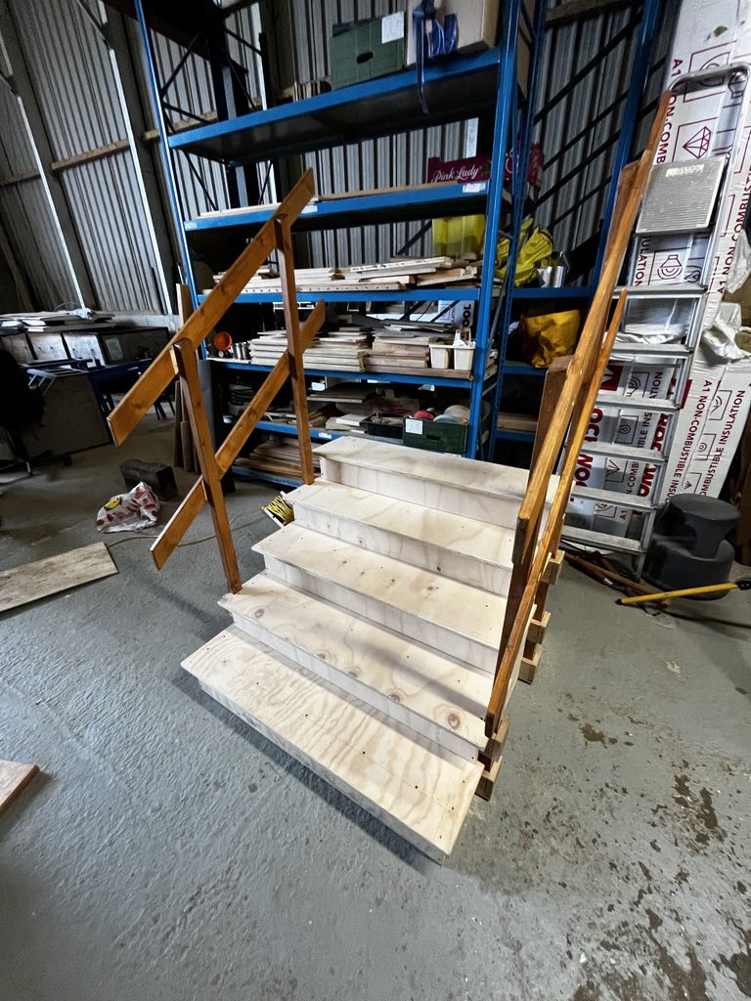
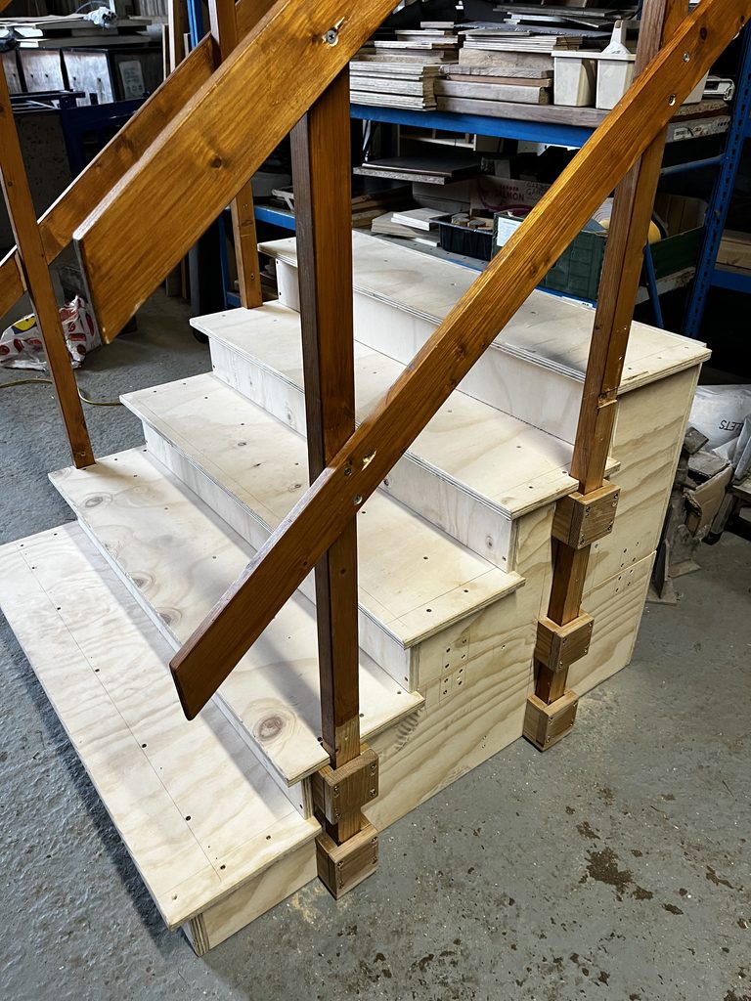
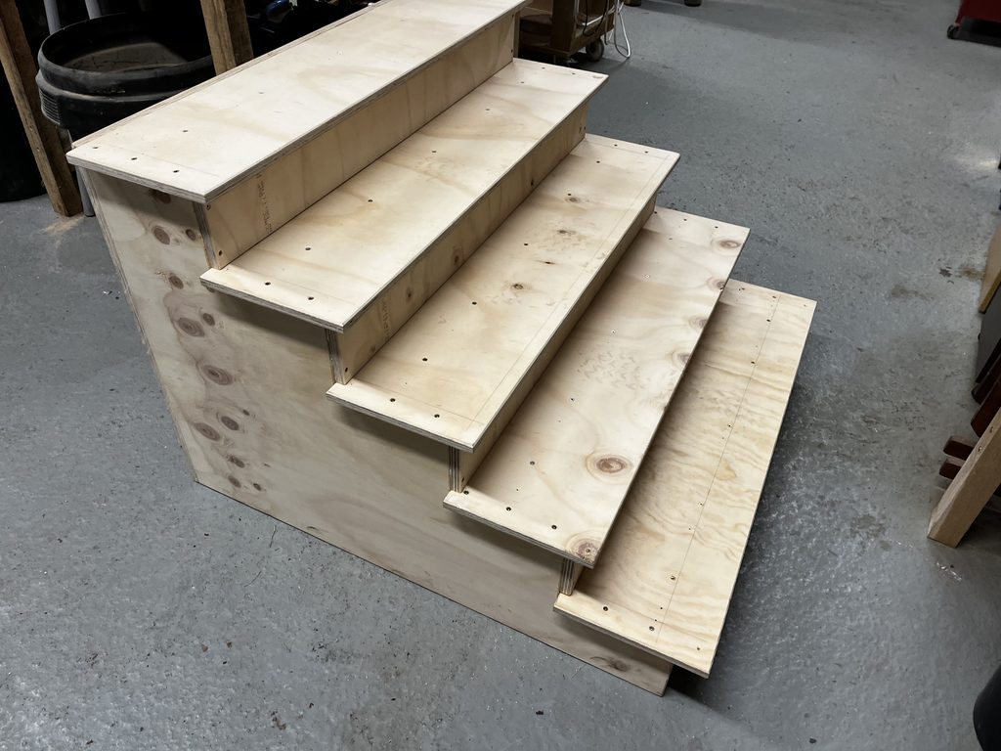
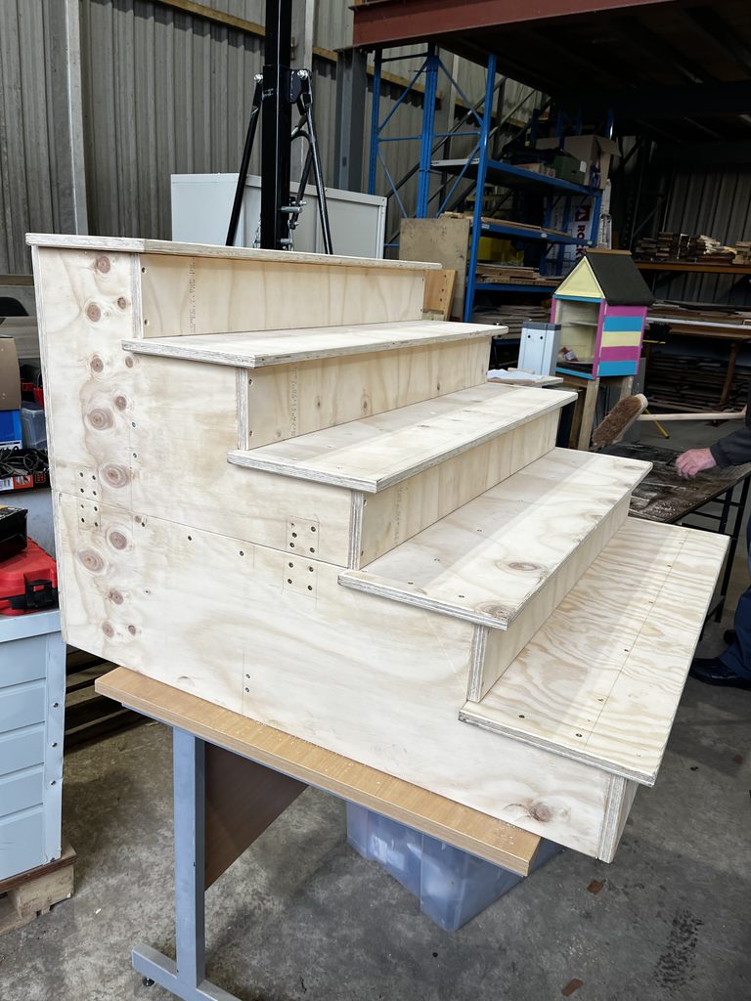
The project resulted in the construction of a new set of stage steps designed specifically to address the concerns raised by the Council.
The revised design provides:
- An additional step to reduce the height of each individual rise.
- Wider steps to provide improved footing and access.
- A design that remains within the practical overall size requirements.
- A construction that can be dismantled for storage.
- Continued use of the existing handrails.
- A manageable overall weight to allow the steps to be moved when necessary.
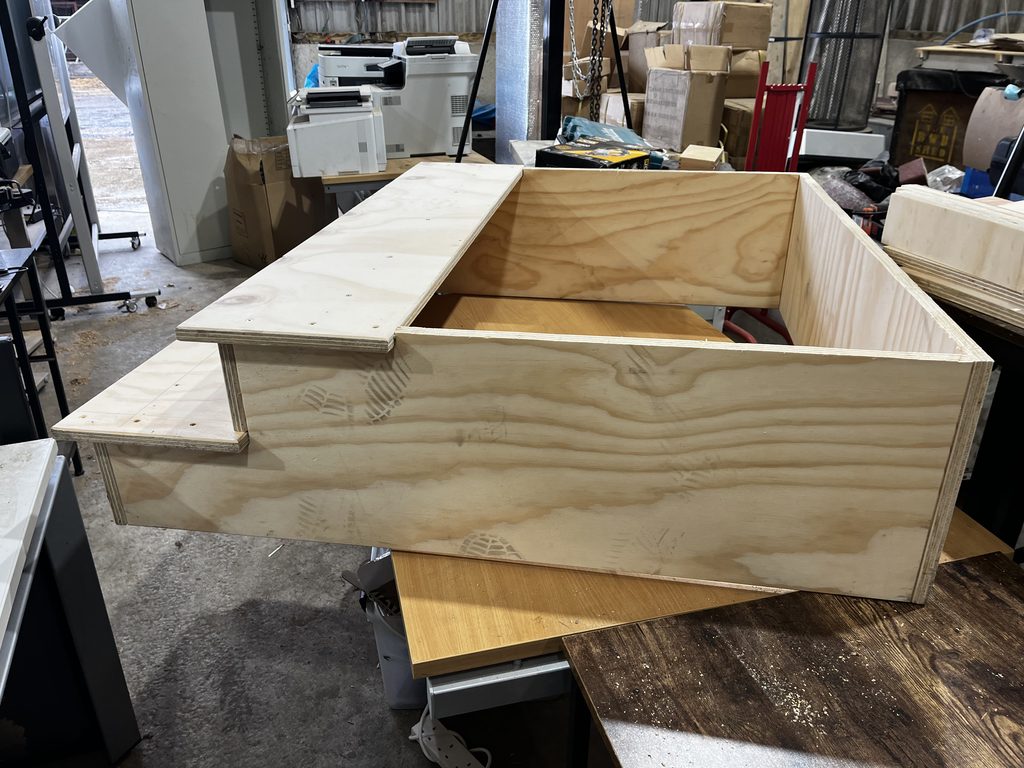
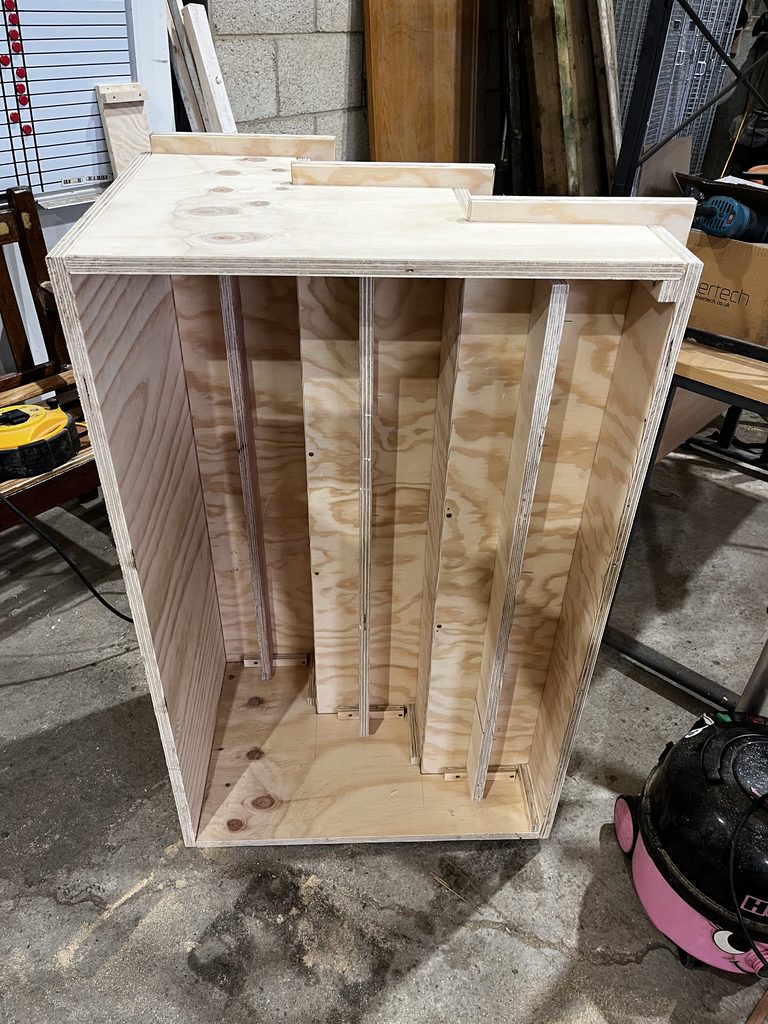
The completed steps were handed over in an unfinished state for the Council to apply its own covering/finish.
Key Findings
The main finding from the project was that the Health & Safety concerns associated with the original stage steps could be addressed through a revised design without requiring a significant increase in the overall footprint of the unit.
The addition of a further step and increased step width provided a practical improvement to the original design. Importantly, these changes were achieved while maintaining the requirement for the steps to remain portable and capable of being dismantled for storage.
The project also demonstrated the importance of taking accurate measurements and considering the practical handling requirements of the finished item. Increasing the overall dimensions beyond the agreed limits would have resulted in a unit that was unnecessarily heavy and difficult to move.
Summary
Overall, the work successfully met the requirements set out by Royal Wootton Bassett Town Council. The new stage steps were designed and constructed to address concerns about the steepness and width of the existing steps, while retaining the existing handrails and maintaining the ability to dismantle and store the unit.
The finished product provides a more suitable and practical solution for stage access and was completed in accordance with the Council’s requirements, with the final surface treatment left for the Council to undertake.
Cut parts
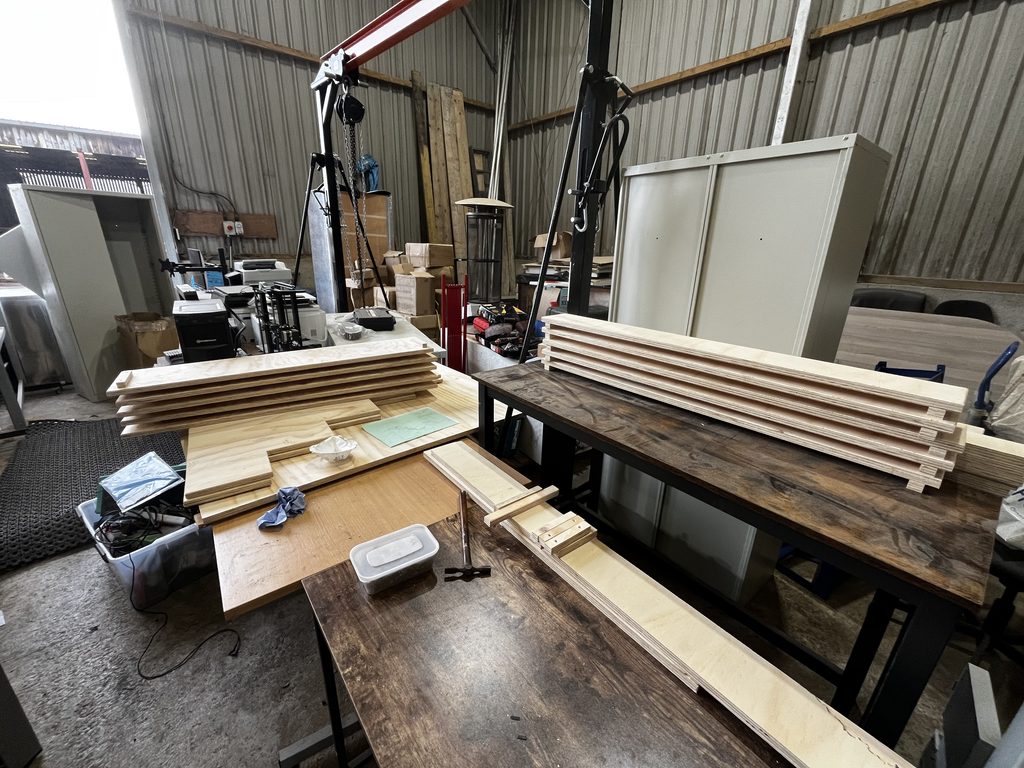
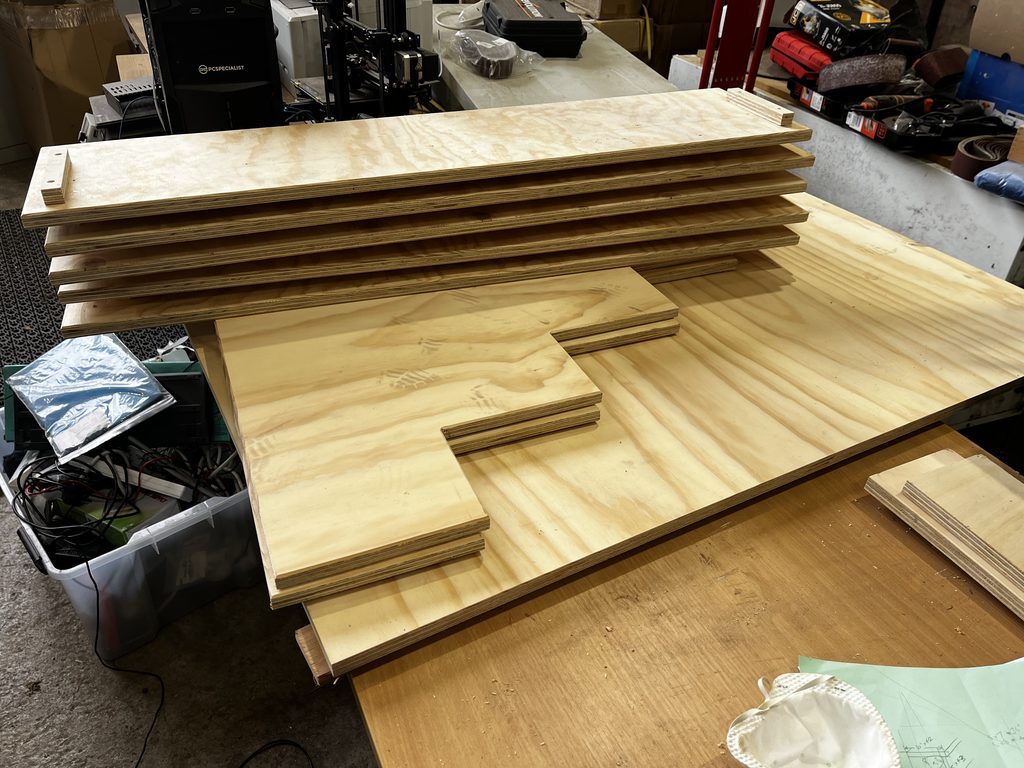
Construction
Completed Steps